Curtain wall, cladding and glazing documentation for contractors, fabricators and architectural teams — from takeoff to fabrication-ready drawings. Led from Toronto, delivered in English, Arabic and Persian.
Precision shop drawings are our core strength. It's the main reason our clients keep coming back — in the Canadian market and across the Gulf (UAE, Qatar, Saudi Arabia, Oman) alike.
A curtain wall, cladding & glazing design studio — available for project-based, hourly, or ongoing engagements, from first estimate through the installation package.
Have a project in progress? Send us the drawings.
Request a QuoteEvery project moves through the same disciplined sequence — so you always know what's next.
We review your architectural set with PlanSwift, produce a material estimate with a variance report, and issue RFIs where the drawings need clarifying.
Cover sheet, general notes, key plans and elevations, sections and details — issued for your review and approval before fabrication design begins.
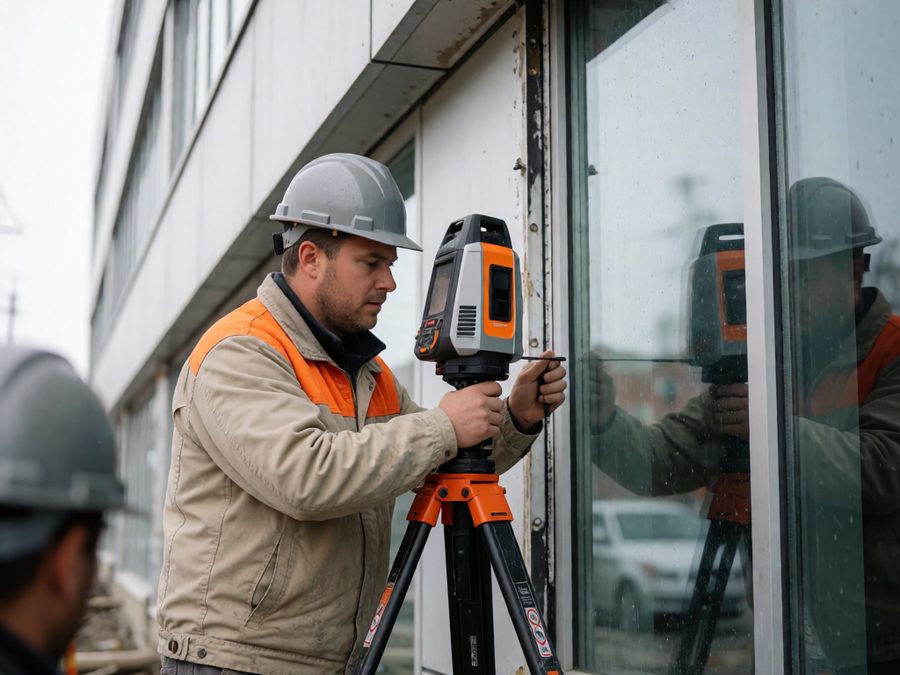
Once approved, parts are detailed for fabrication — either from your confirmed shop drawings, or from a precise laser as-built field survey (up to 1/32″ accuracy, depending on site conditions and measurement requirements).
Flashing and back-pan work orders, bills of material, glass purchase orders with frit sketches and glass tags, and cut lists with live D.L.O. formulas.
Optimized cutting files for CNC sheet-cutting machines, with nesting reports showing flat-material usage and leftover percentage.
A coordinated job-site drawing set with matching part codes and tag elevations, ready for your crew on install day.
Ready to move forward? Let's review your project.
Request a QuoteA sample of the connection details and concept studies we produce for clients.
These are representative concept studies and connection details, not client-branded project photography — full renders and case studies available on request.
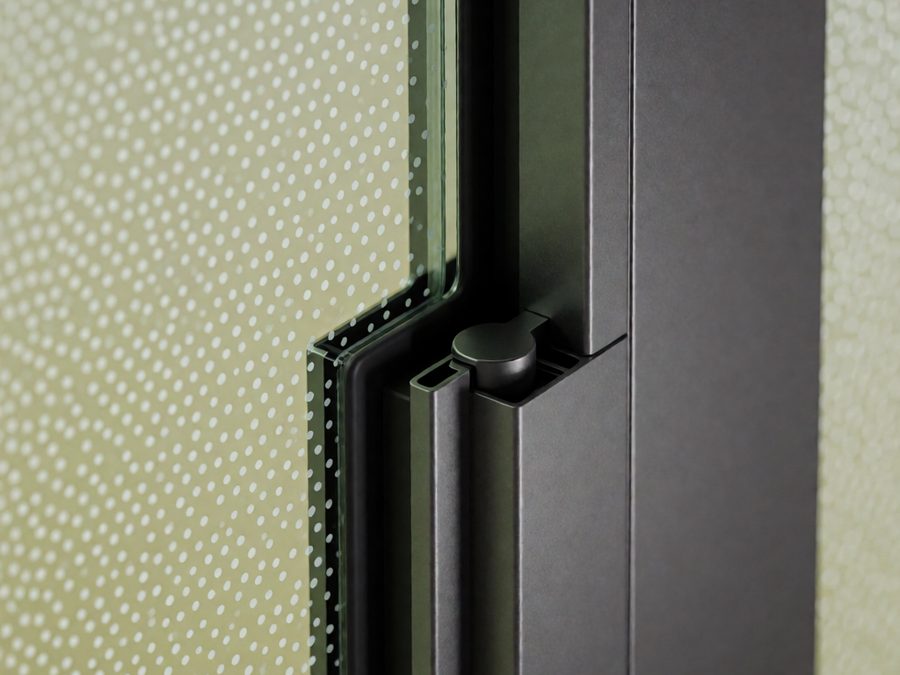 VL-D01
Representative connection / assembly study
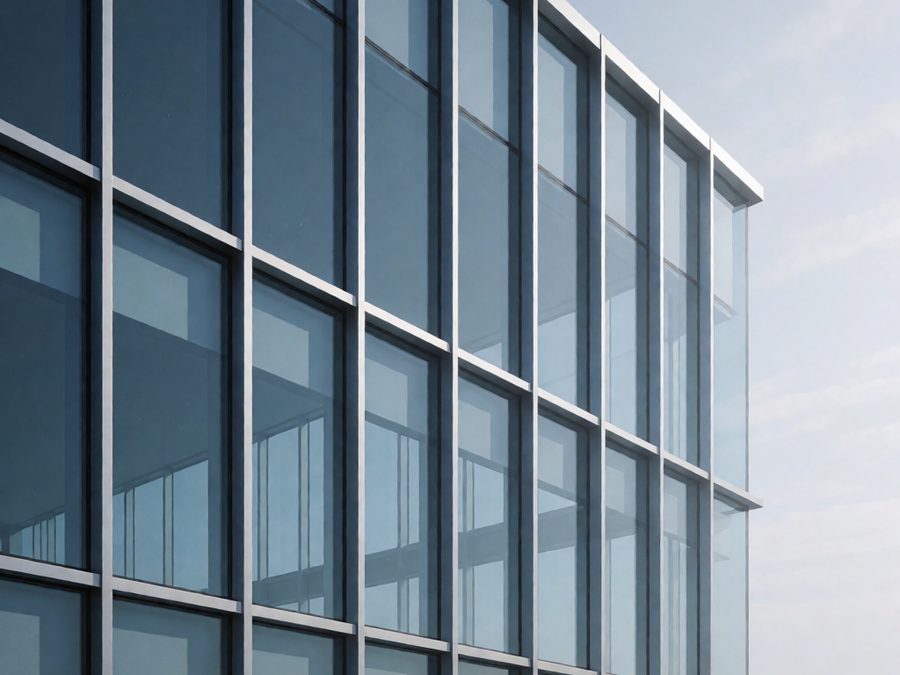 VL-D02
Representative connection / assembly study
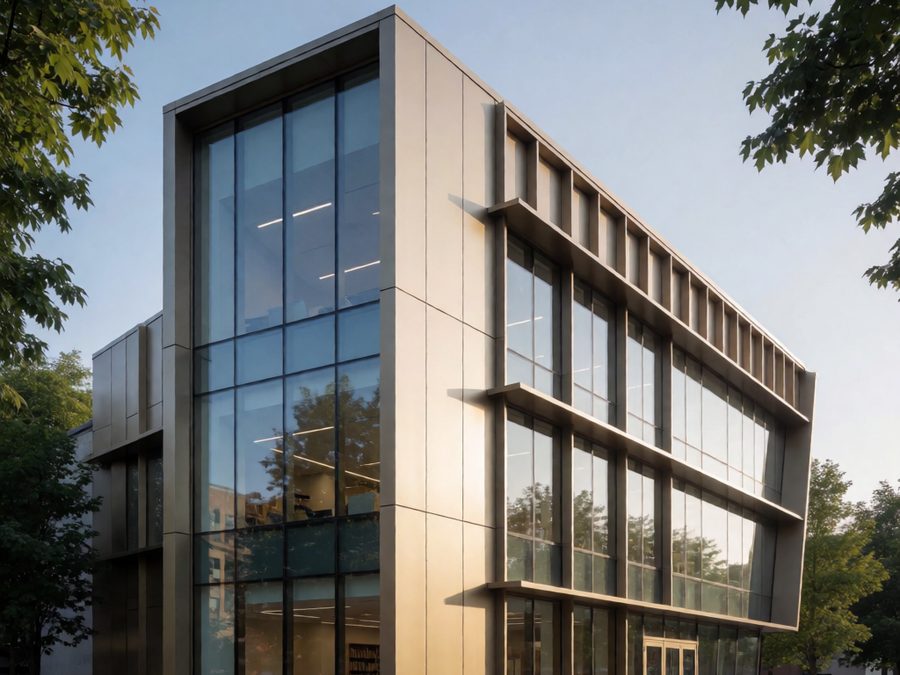 VL-D03
Representative connection / assembly study
 VL-D04
Representative connection / assembly study
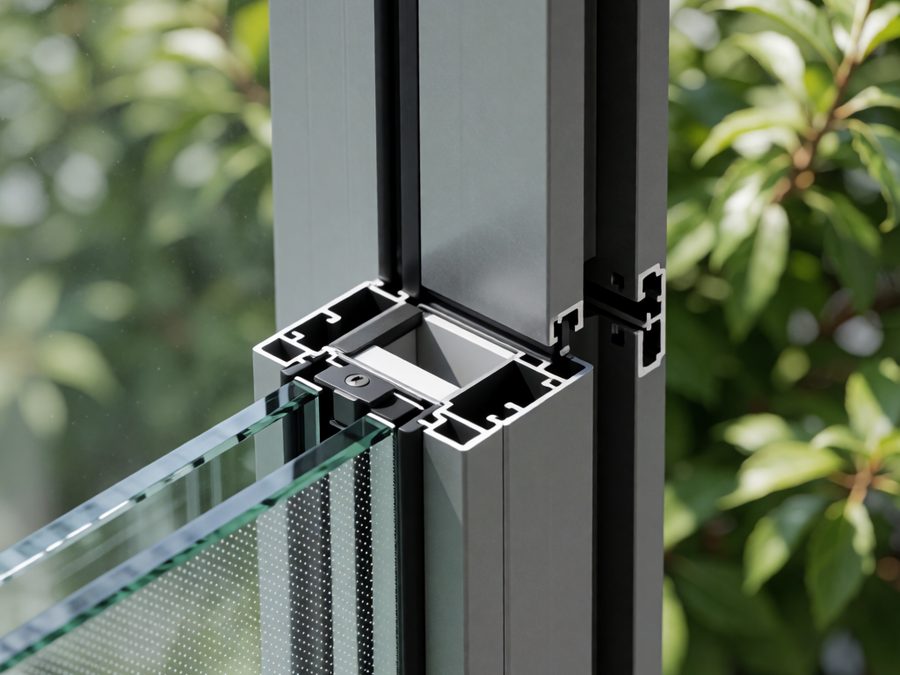 VL-D05
Representative connection / assembly study
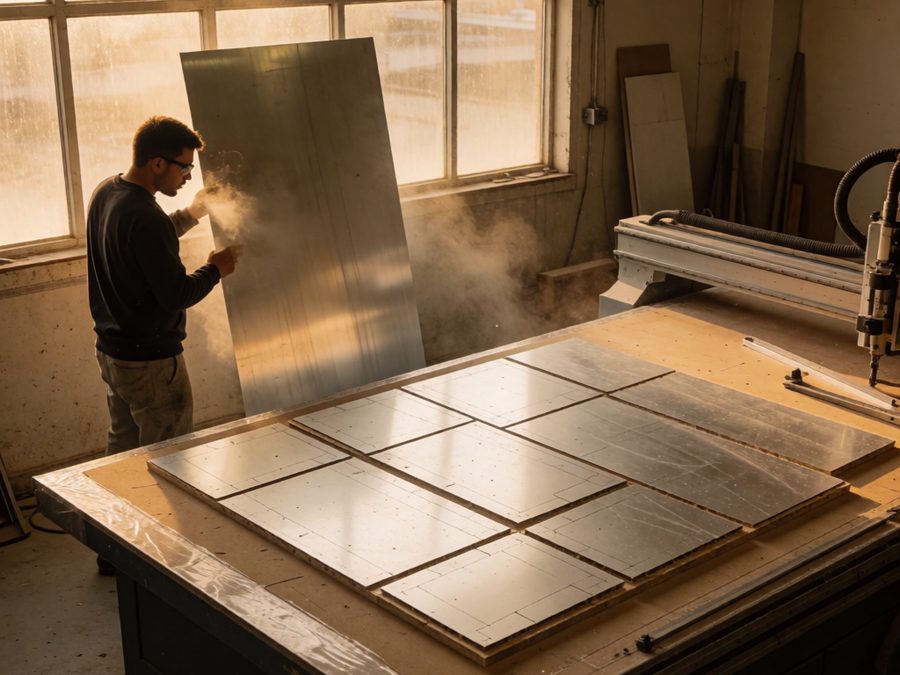 VL-D06
Representative connection / assembly study
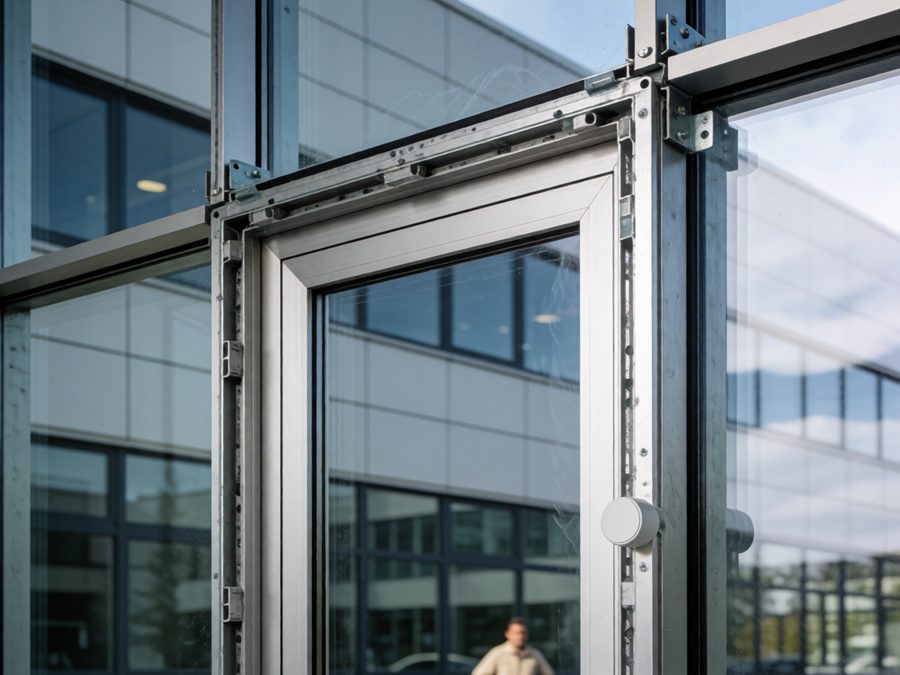 VL-D07
Representative connection / assembly study
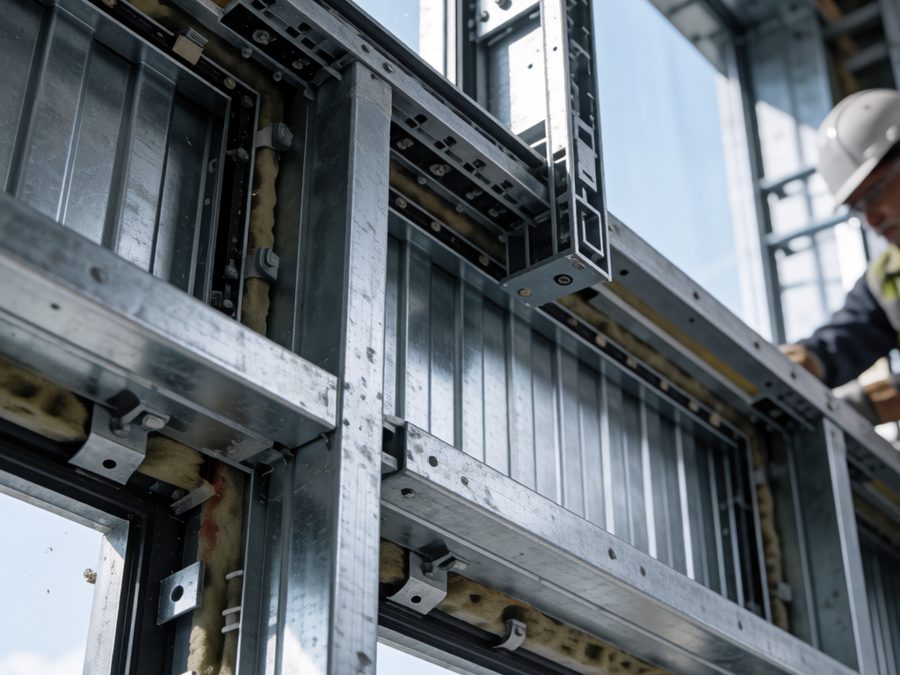 VL-D08
Representative connection / assembly study
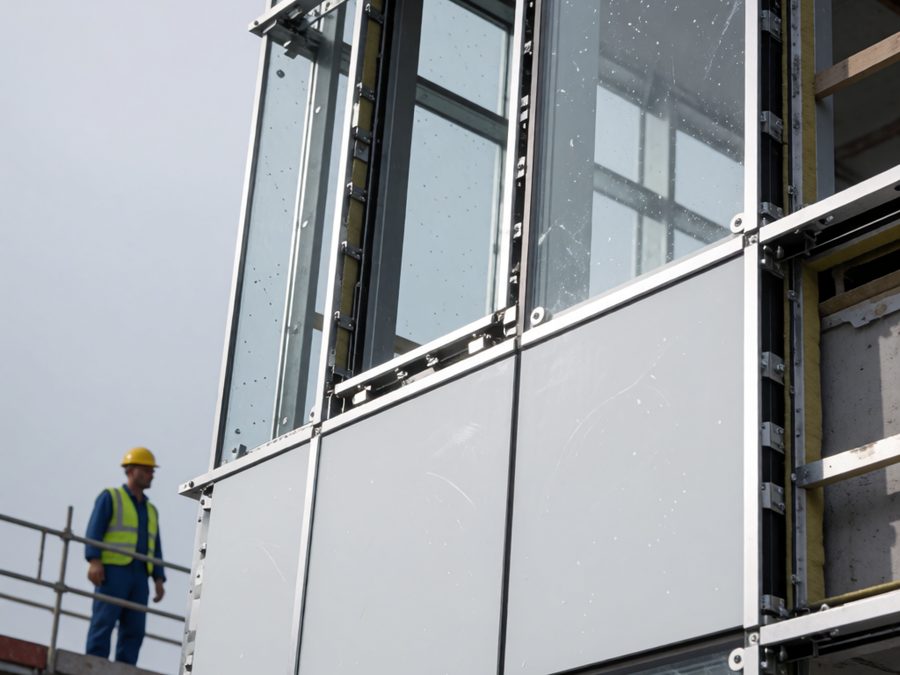 VL-D09
Representative connection / assembly study
 VL-D10
Representative connection / assembly study
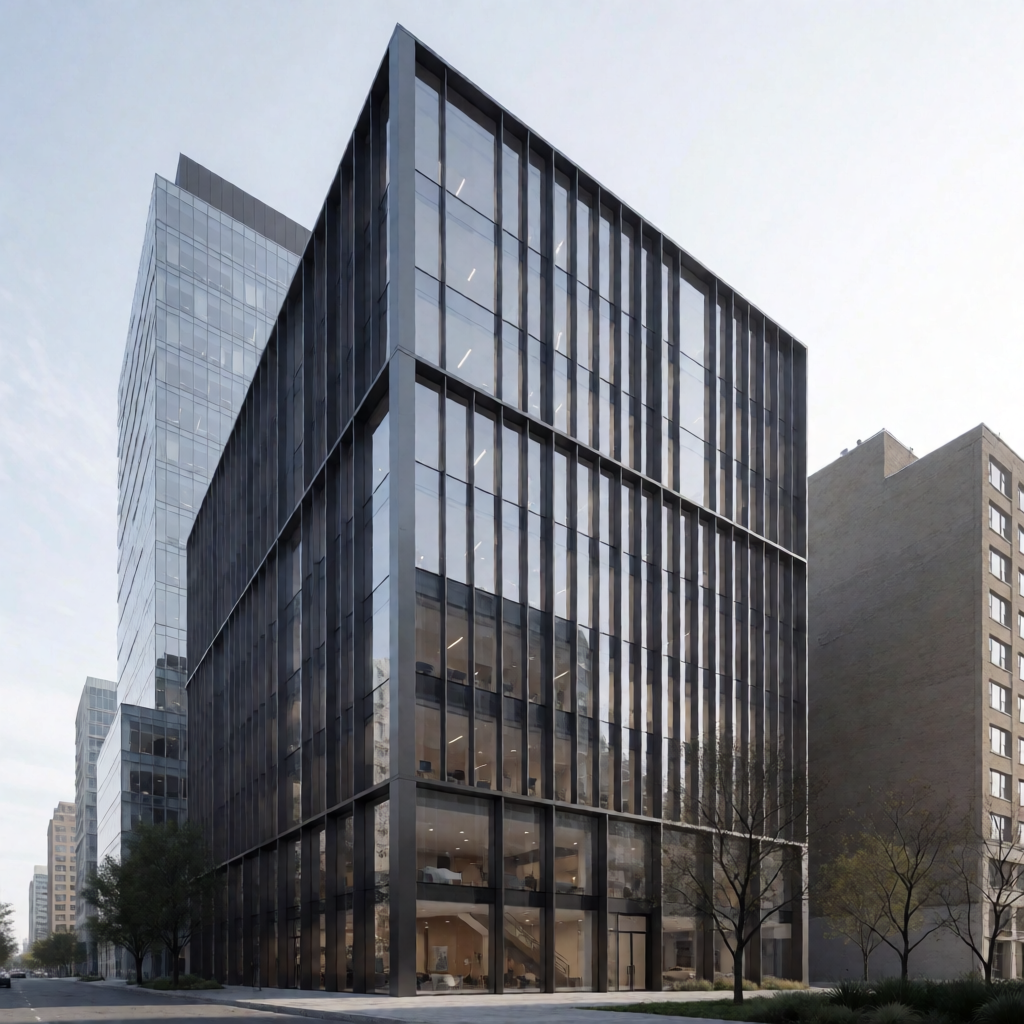
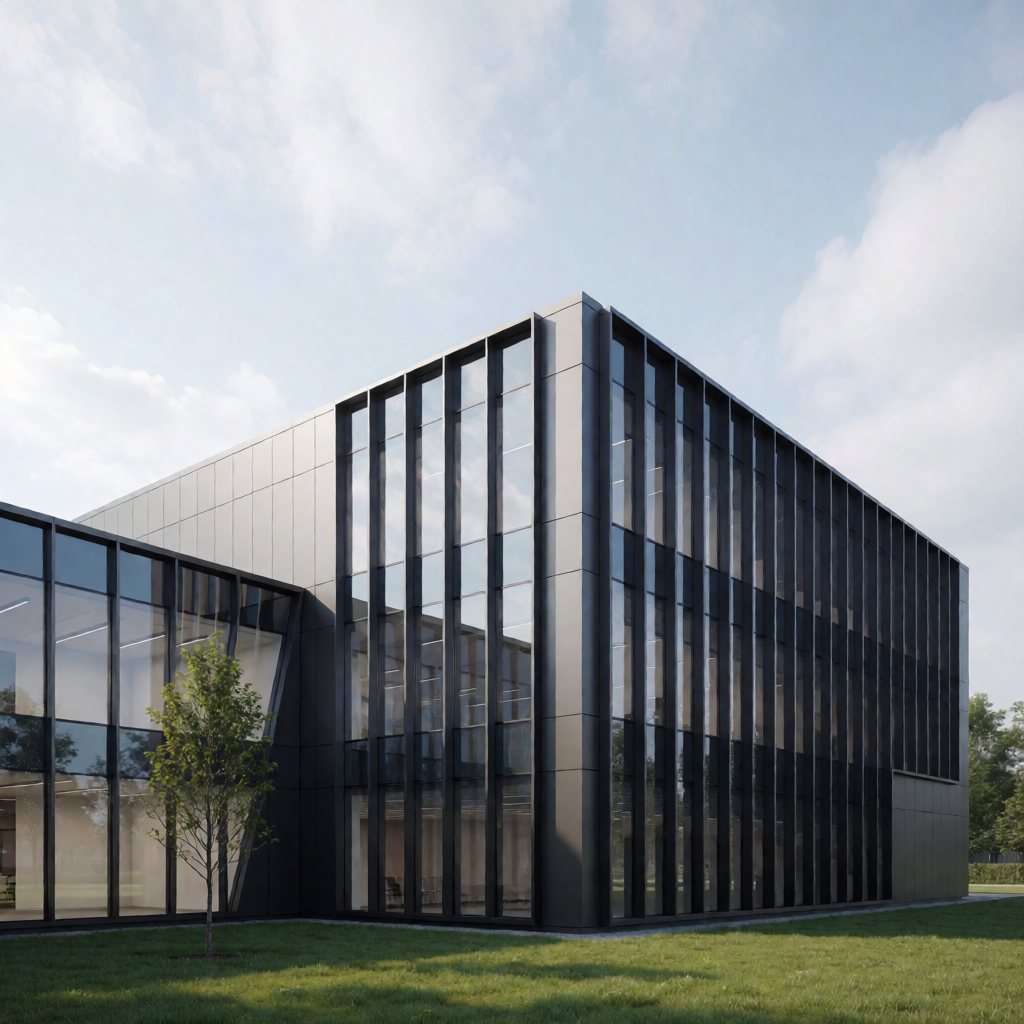
Full building renders used to test material, color and system choices before fabrication.
You work directly with the person managing your project — backed by a trusted network of specialists, engaged as your project needs them.
Exact tagging and detailing — the reason clients in Canada and the Gulf keep coming back.
Practicing curtain wall, cladding and glazing design across Canada and North America.
Drawings developed with fabrication and installation in mind, not just design intent.
Field surveys with up to 1/32″ accuracy, depending on site conditions — so fabrication starts from what's actually there.
Direct communication in English, Arabic and Persian, wherever your team is based.
You work with the same person from estimate to installation package — no hand-offs.
Verre & Line is led from Toronto and supported by a professional network of experienced engineers, architects and façade specialists, engaged according to project requirements — each bringing 10+ years of professional experience in curtain wall, cladding and glazing design across Canada and North America. This allows us to move fast without sacrificing the accuracy fabrication shops depend on. We specialize in curtain wall, aluminum cladding, glazing, shop drawings, fabrication drawings, BOMs, quantity take-offs, and CAD-based design documentation, and apply Canadian and North American drafting, coordination and quality-control practices to every project — whether it's built in Toronto, Texas, or the Gulf.
A record of the project types and systems our network has contributed to.
Curtain Wall · Cladding · Glazing · Façade
50+ professional project experiences across curtain wall, cladding, glazing and façade systems — combined professional project experience and involvement across our designers and specialists, including work completed during previous professional roles.
Design experience developed through professional roles and long-term industry collaborations across the United Arab Emirates and Canada.
Long-term professional design collaboration contributing to architectural, technical and visual development for international water-feature and multimedia projects across the UAE.
Curtain wall design, shop drawings and technical documentation delivered through professional roles in Canada's curtain wall and cladding industry.
Professional Experience Notice: project examples presented on this website reflect the professional experience and individual contributions of our network's designers, made during various professional roles. They are not represented as projects commissioned by, owned by, or completed under contract with Verre & Line unless explicitly identified as such. Project references are provided solely to describe professional experience and system types; specific employer names are withheld out of respect for existing employment and client confidentiality. All applicable intellectual property, confidentiality, ownership and contractual rights remain with their respective owners and stakeholders.
Have questions about your project scope?
Discuss Your ProjectSend the drawings and project requirements. We'll review the scope and follow up with next steps and a realistic timeline.
