Outsourced façade documentation for contractors, fabricators and architectural teams — from take-off through fabrication-ready drawings and installation packages.
Have a project in progress? Send us the drawings.
Request a Quote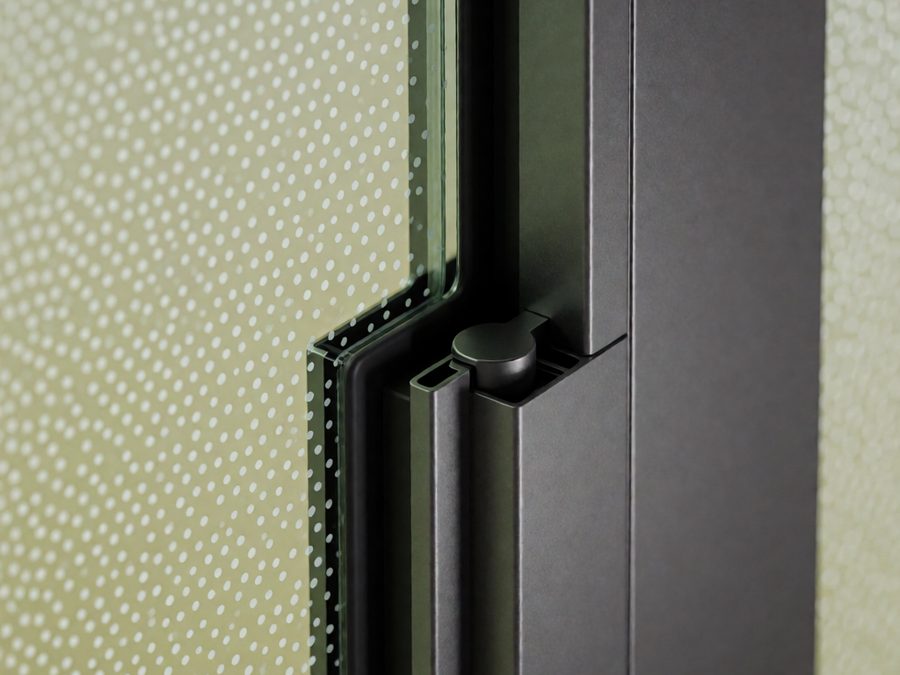 VL-D01
Elevations, sections, mullions, transoms, anchors, glass and spandrel detailing.
Learn more →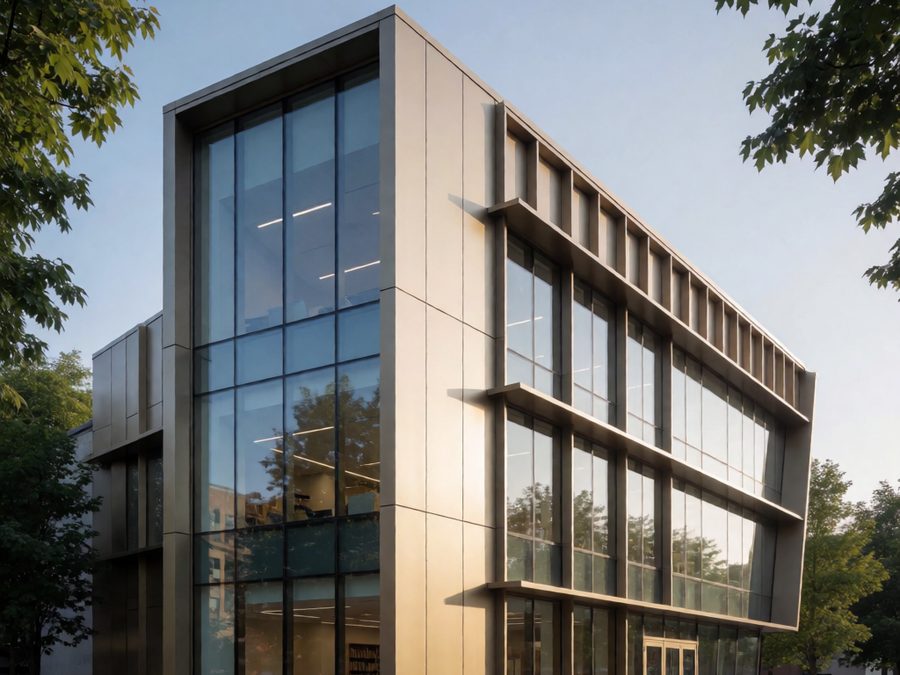 VL-D03
Panel layouts, joints, reveals, transitions and fabrication documentation.
Learn more →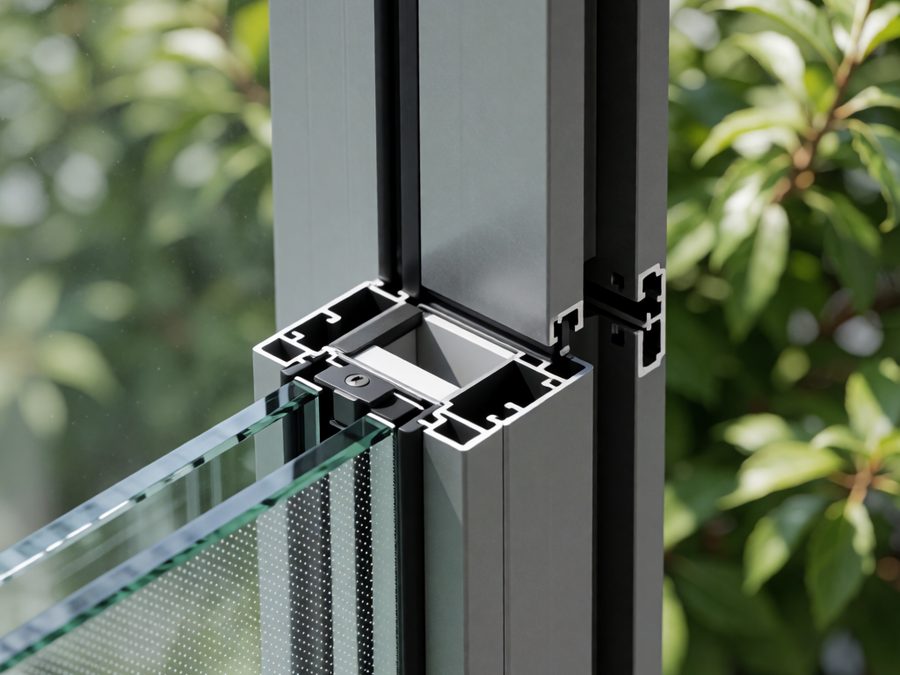 VL-D05
Glass tags, schedules, door/frame interfaces and curtain wall glazing coordination.
Learn more →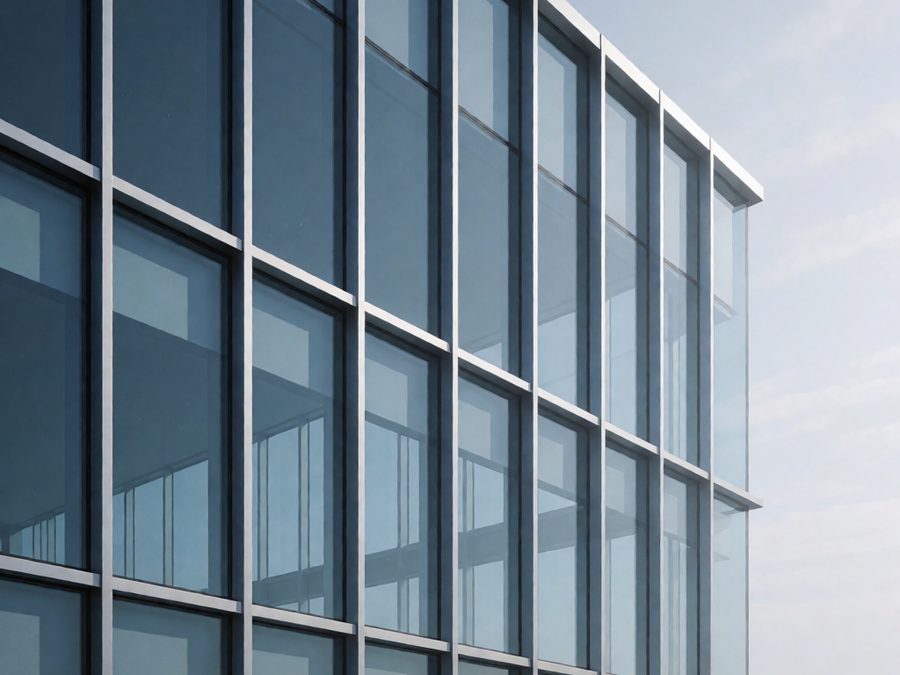 VL-D02
Material take-offs and variance-reported estimates for bids and budgeting.
Learn more →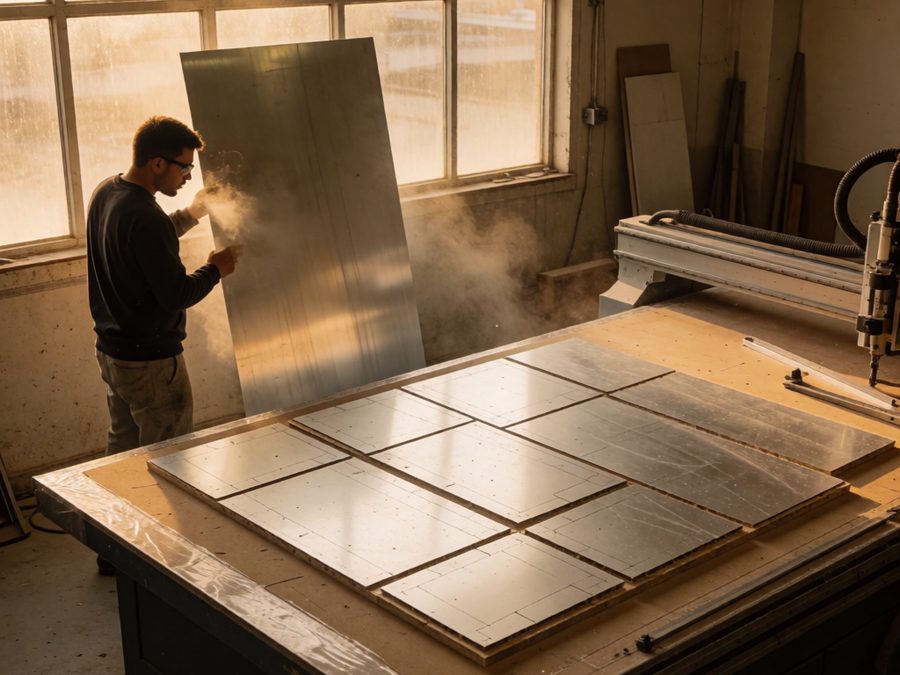 VL-D06
CNC-ready cutting files and nesting reports for your fabrication shop.
Learn more →You don’t need to add another full-time drafter to your team. You can add documentation capacity when your project requires it — scaling up for a busy bid season without the overhead of a permanent hire, and scaling back down when things quiet down.
We support a project through the full documentation workflow — take-off, drawing review, revisions, fabrication documentation, BOM and glass tags, CNC/nesting preparation, and the installation package — not just isolated CAD drawings handed off in pieces.
Have a Project in Progress? Send Us the Drawings.