Metal panel and cladding shop drawings — panel layouts, joints, reveals, transitions and penetrations — detailed for fabrication and coordinated for installation.
Have a project that needs this scope? Send us the drawings.
Request a QuoteThese are representative concept studies and connection details, not client-branded project photography.
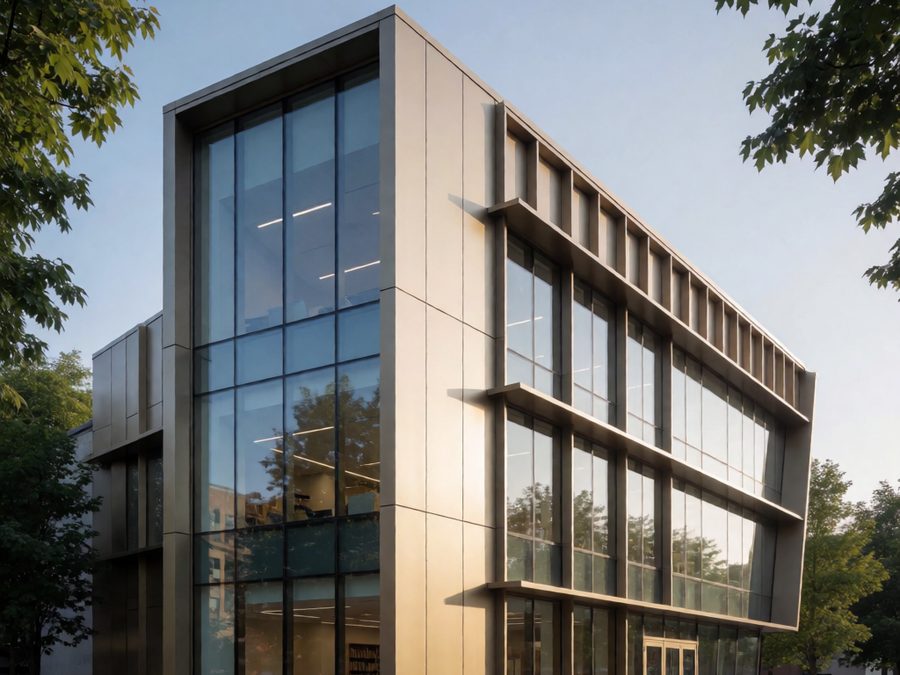 VL-D03
Representative connection / assembly study
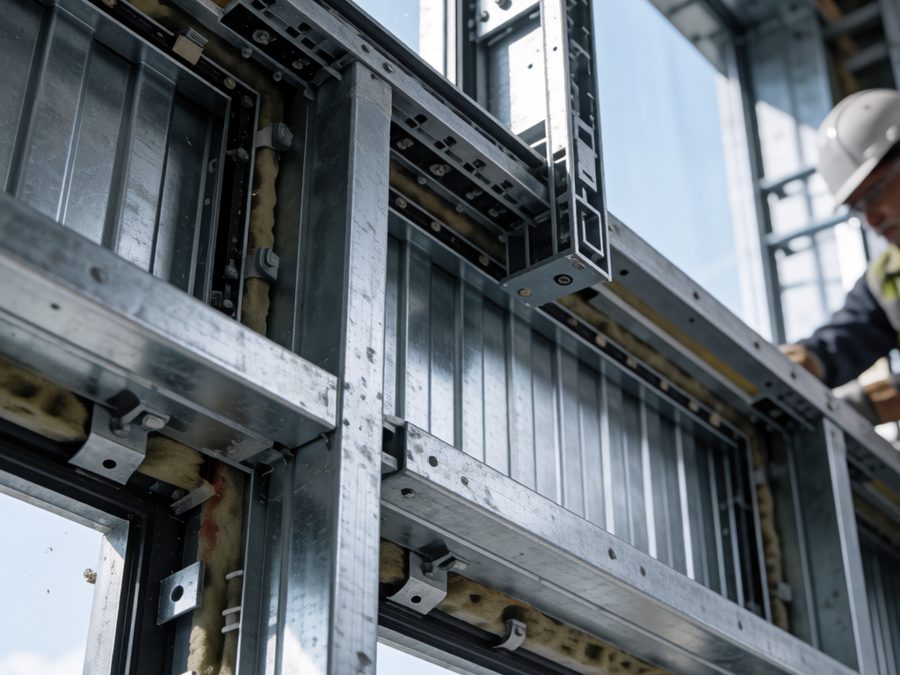 VL-D08
Representative connection / assembly study
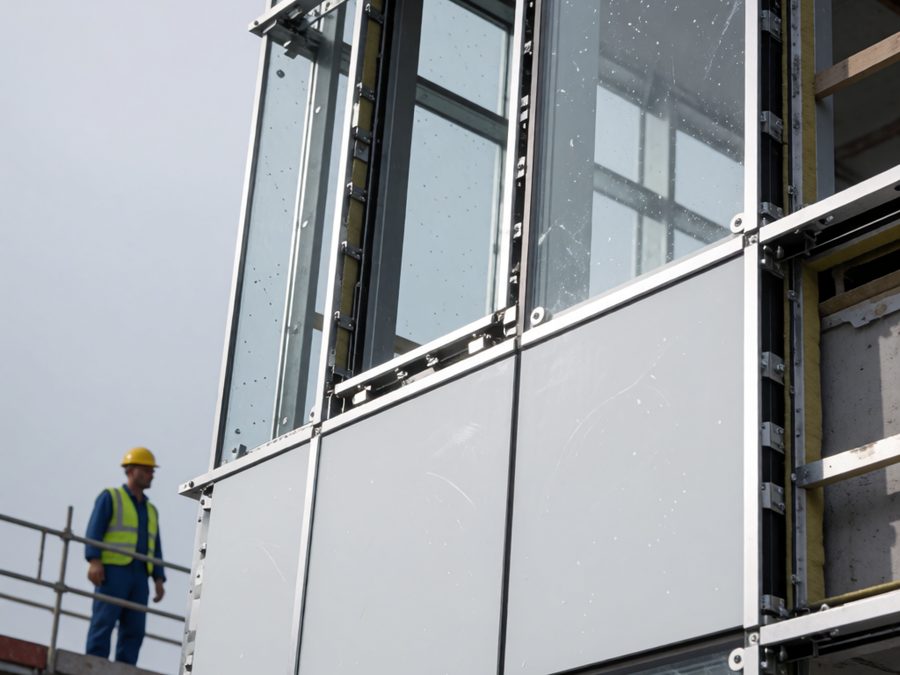 VL-D09
Representative connection / assembly study
Cladding documentation covers the full panel system: layout and panelization across the façade, joint and reveal detailing, transitions between systems, penetrations for mechanical and structural elements, and the substrate and back-pan assembly behind the panel.
Sealed architectural drawings with details, flat stock material size/thickness/color code, flashing color scheme, and confirmation of post- or pre-painted aluminum. Site photos of the façade under construction help when available. See our full process for the complete checklist.
Yes — panel layout and panelization is one of our core cladding deliverables, developed directly from your approved architectural elevations.
Yes. Cladding packages include work orders, BOMs and nesting files built for your fabrication shop, not just design-intent drawings.
We coordinate penetration locations for gutters, rainwater risers and mechanical elements directly into the cladding documentation.
We can start take-offs from architectural elevations; structural and mechanical drawings are needed to finalize penetration and interface details.
Ready to move forward?
Request a Quote